

10122 Des Moines ST
Parker, CO 80134
- 3 Beds
- 4 Baths Full Baths: 3 Half Baths: 1
- 4,136 SqFt
- 7,318 Lot Size
- 2015 Year Built
GALLERY
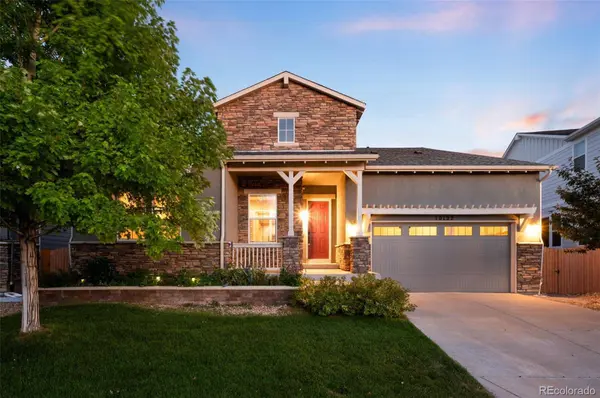
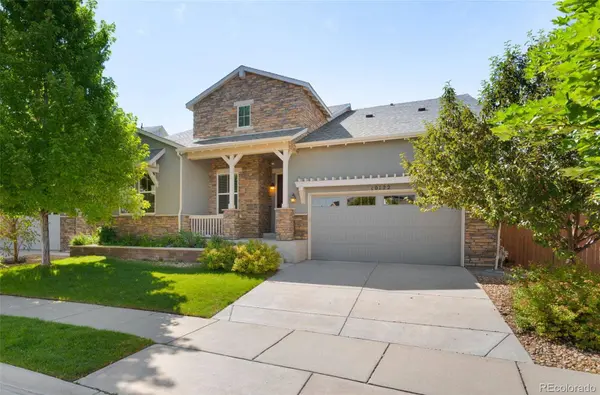
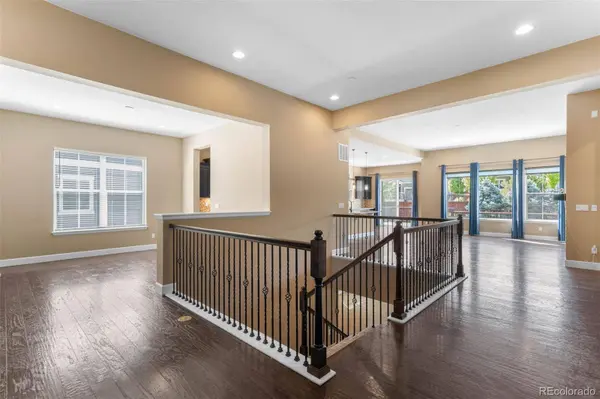
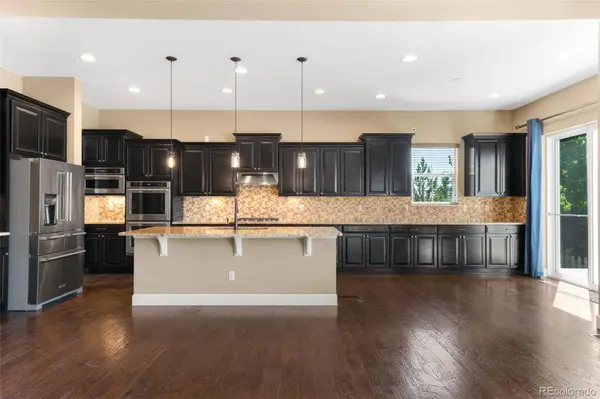
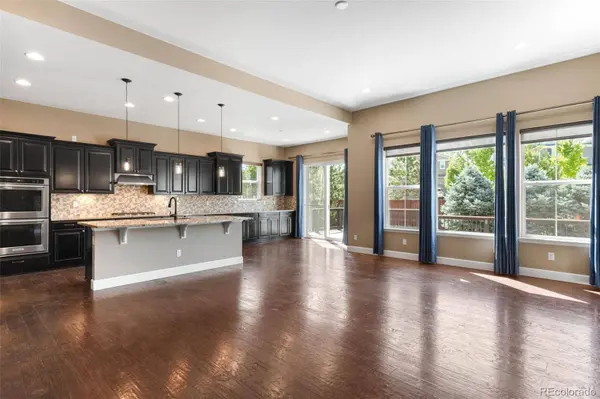
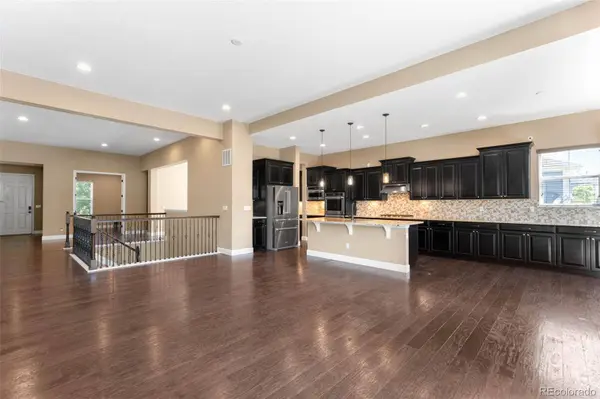
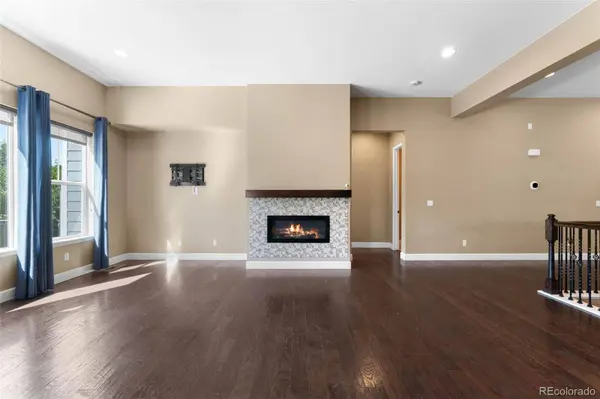
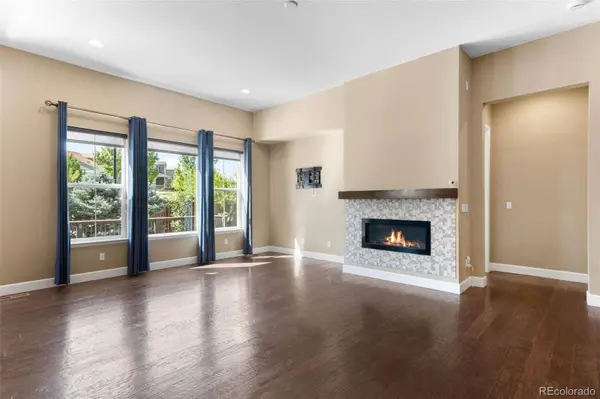
PROPERTY DETAIL
Key Details
Sold Price $777,600
Property Type Single Family Home
Sub Type Single Family Residence
Listing Status Sold
Purchase Type For Sale
Square Footage 4, 136 sqft
Price per Sqft $188
Subdivision Sierra Ridge
MLS Listing ID 2604310
Sold Date 10/10/25
Style Traditional
Bedrooms 3
Full Baths 3
Half Baths 1
HOA Fees $62/qua
HOA Y/N Yes
Year Built 2015
Lot Size 7,318 Sqft
Acres 0.17
Property Sub-Type Single Family Residence
Location
State CO
County Douglas
Zoning PDU
Rooms
Basement Partial
Building
Lot Description Irrigated, Landscaped, Level, Sprinklers In Front, Sprinklers In Rear
Story One
Sewer Public Sewer
Water Public
Architectural Style Traditional
Interior
Heating Forced Air
Cooling Central Air
Flooring Carpet, Wood
Fireplaces Number 1
Fireplaces Type Living Room
Appliance Dishwasher, Dryer, Range, Refrigerator, Washer
Laundry In Unit
Exterior
Exterior Feature Dog Run, Rain Gutters
Garage Spaces 3.0
Fence Full
Utilities Available Electricity Connected, Natural Gas Connected
Amenities Available Playground, Pool, Trail(s)
Waterfront Description Public
Roof Type Composition
Porch Deck
Private Pool No
Schools
School District Elementary: Douglas Re-1, Middle/Junior: Douglas Re-1, High: Douglas Re-1
Others
HOA Fee Include Snow Removal,Trash
Senior Community No
Tax ID R0476140
Special Listing Condition None Known
CONTACT